
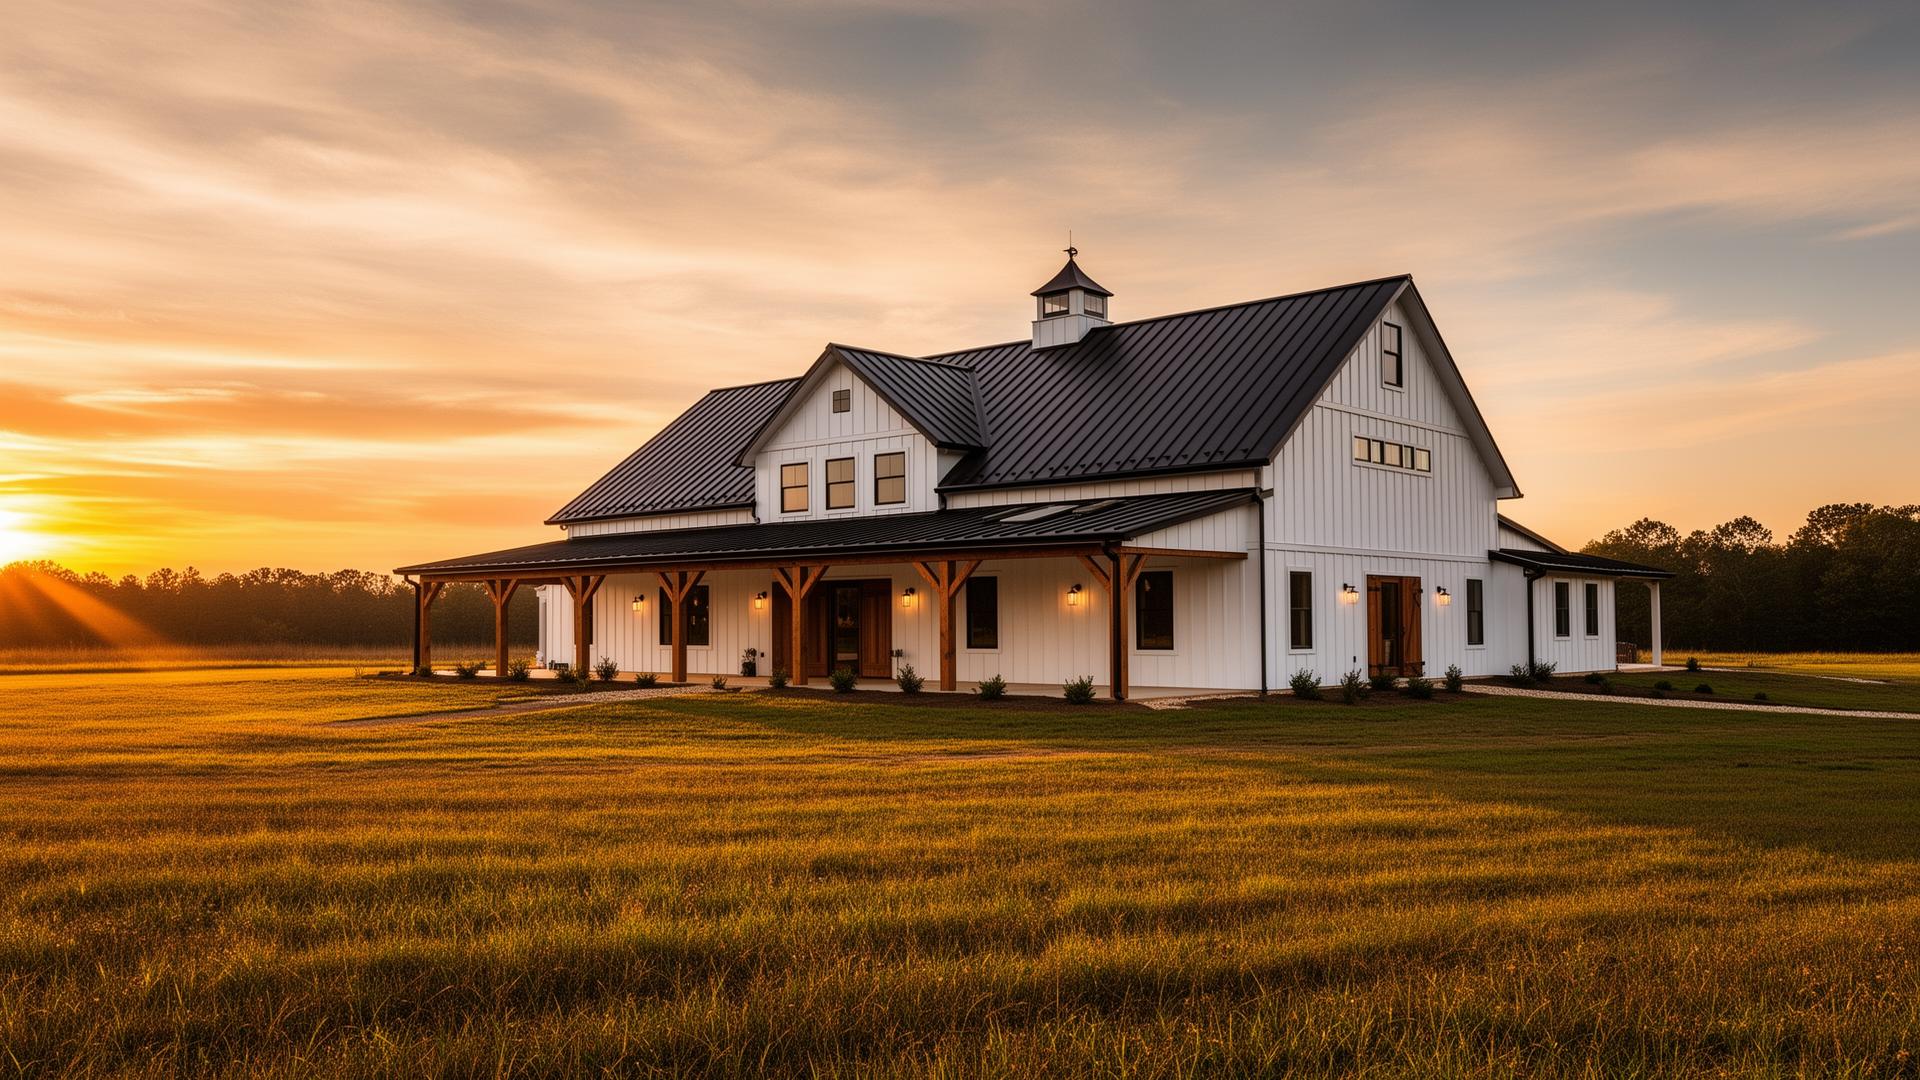
Building Barns & Custom Homes
For over 35 years, we've delivered heritage-quality craftsmanship across North Carolina. From large-scale barndominiums to equestrian facilities, we build to last a lifetime.
What we build
From farm shop to dream barndominium.
Every project is custom-engineered to your site, your use case, and your local code.
Why Barn Country
Post-frame craftsmanship engineered for the long haul.
Built since 1989
More than three decades of post-frame work across the Carolinas.
Engineered structures
Every barn and barndominium is properly engineered for wind, snow, and span.
Single point of contact
You work with one team from sketch through final walkthrough.
Transparent estimates
Clear scope, clear price. No surprises mid-project.
Floor Plans
Start with a proven layout.
Plan 3157
3,157 sq ft barndominium floor plan with open-concept living and four bedrooms.
Plan 3166
3,166 sq ft barndominium plan with split bedroom layout.
Plan 3181
3,181 sq ft barndominium plan with attached shop area.
Greenfield Plan
The Greenfield — a classic three-bedroom barndominium floor plan with a wraparound porch.
Stock Plan 130
Stock Plan 130 — efficient three-bedroom barn-home layout.
Stoneridge Plan
The Stoneridge — four-bedroom barndominium with great-room living and large primary suite.
Salisbury, NC • Serving the Carolinas
Let's price your build.
Send us a few details about your site and what you want to build. We'll get back to you with next steps and a real estimate.